
BEDS5
BATHS2 full
SQUARE FEET2,020
MLS#26073069
STATUSComing Soon
PROPERTY TYPEResidential - Single Family
SCHOOLSTAUNTON DIST 6
Property Description
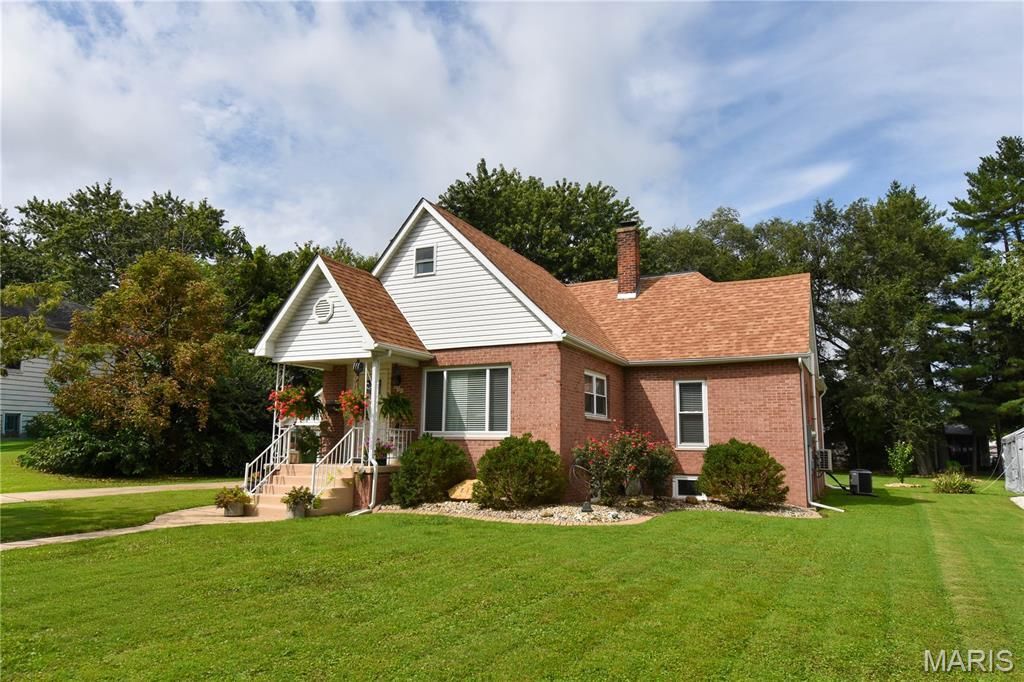
YOU DONT WANT TO MISS THIS! Come see this beautifully remodeled home at the open house on Sunday, November 22nd, from 1-3 PM!Classic charm meets modern living in this stunning, full-brick, 5-bedroom, 2-bathroom home. Completely remodeled down to the studs in 2021, this home offers the character of an established property with the modern finishes of a newer home. With 2,020 square feet of living space, 9-foot ceilings, custom cabinetry, solid surface countertops, and stainless steel appliances, every detail makes this home feel inviting. The main level features three bedrooms, including a primary suite with a walk-in shower, two full bathrooms, and a spacious laundry and mudroom. Upstairs, you'll find two additional bedrooms with plenty of room to make your own. A full basement, attached two-car garage, and spacious backyard complete this exceptional property.Enjoy all the charm of small-town living without sacrificing modern conveniences. Homes like this don't come around often! Come see everything this beautiful home has to offer!
Property Features
Property Type: Residential - Single Family
Basement: Yes
Basement: Full
Cooling: Ceiling Fan(s), Central Air, Dual
Garage: 2
Heating: Forced Air, Natural Gas, Zoned
Lot Size: 0.32 Acres
Roof Type: Architectural Shingle
Taxes: $1,756
Year Built: 1960
Amenities
Ceiling Fan(s)
Custom Cabinetry
Double Vanity
High Speed Internet
Separate Dining
Shower
Solid Surface Countertop(s)
Tub
Feature Descriptions
Appliances: Stainless Steel Appliance(s), Dishwasher, Microwave, Free-Standing Gas Range, Refrigerator
Exterior: Brick
Lot: Back Yard, Near Park
Parcel#: 01-002-372-00
Parking: Attached, Concrete
Sewer: Public Sewer
SQFT. Above Grade: 2020
Utilities: Cable Connected, Electricity Connected, Natural Gas Connected, Sewer Connected, Water Connected
Water: Public
Window: ENERGY STAR Qualified Windows, Window Treatments
Room Sizes
Living Room: 19x13
Kitchen: 16x13
Bathroom: 9x6
Bathroom 2: 8x6
Bedroom: 15x11
Bedroom 2: 13x12
Bedroom 3: 11x10
Laundry: 12x9
Local Schools
High School: Staunton
Middle School: STAUNTON DIST 6
Elementary School: STAUNTON DIST 6
School District: STAUNTON DIST 6
Listed By / Shown By
Listed By
Agency Name: Cisler & Associates Real Estate
Shown By
Agent Name: TEAM The LaCroix Group
Agent Phone:
Agency Title: Strano & Associates

Estimate Your Payment
Estimated Payment
$ 775.39 per month $556.17 Principal & Interest $146.33 Property Tax $72.89 Homeowner's InsuranceChange Payment Information

Member Participants (and their affiliated licensees, if applicable) shall indicate on their websites that IDX information is provided exclusively for consumers’ personal non-commercial use, that it may not be used for any purpose other than to identify prospective properties consumers may be interested in purchasing, that the data is deemed reliable but is not guaranteed by MLS GRID, and that the use of the MLS GRID Data may be subject to an end user license agreement prescribed by the Member Participant’s applicable MLS if any and as amended from time to time. MLS GRID may, at its discretion, require use of other disclaimers as necessary to protect Member Participant, and/or their MLS from liability.
Based on information submitted to the MLS GRID. All data is obtained from various sources and may not have been verified by broker or MLS GRID. Supplied Open House Information is subject to change without notice. All information should be independently reviewed and verified for accuracy. Properties may or may not be listed by the office/agent presenting the information.
Privacy Policy / DMCA Notice / ADA Accessibility


This site is hosted, designed and copyright
© 1994 - 2026 by
Delta Media Group, Inc. -- Patent Pending --
711 N Union | MLS# 26073069
This single family home located at 711 N Union , Staunton, IL 62088 is currently listed for sale with an asking price of $249,900. This property was built in 1960 and has 5 bedrooms and 2 full baths with 2020 sq. ft. N Union is located within the STAUNTON DIST 6 school district. Search Staunton real estate on lacroix-group.strano.com today.