
BEDS6
BATHS4 full 1 partial
SQUARE FEET6,451
MLS#26042935
STATUSActive
PROPERTY TYPEResidential - Single Family
SUBDIVISIONNot in a Subdivision
SCHOOLFreeburg DIST 70
Property Description
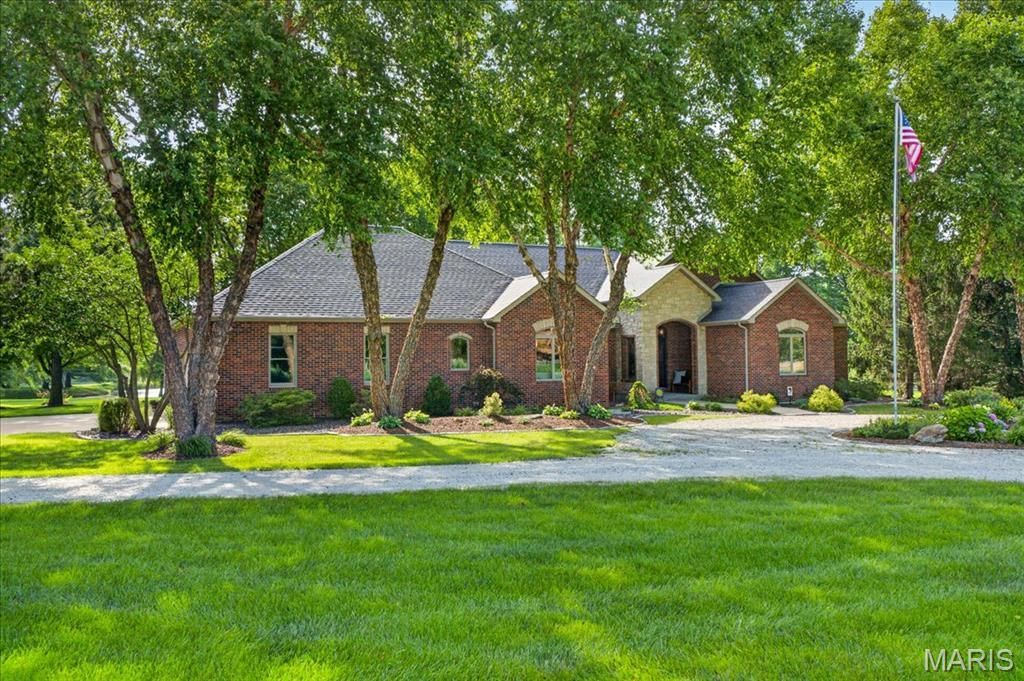
Prepare to be impressed! Nestled on 5.46 picturesque acres overlooking a shared lake and rolling pastures, this one-owner, custom-built executive all-brick and stone atrium ranch offers over 5,700 sq. ft. of thoughtfully designed living space. With 6 bedrooms, 4.5 baths, a finished basement, and a remarkable 60' x 40' barnominium complete with a 800 sq. ft. private apartment, this property truly has it all! Step inside to soaring 12-foot ceilings, stunning Brazilian cherry hardwood floors, and walls of windows that showcase the beautiful surroundings. The great room features a floor-to-ceiling stone fireplace with custom built-ins and flows effortlessly into the beautifully remodeled chef's kitchen featuring quartz countertops, ceramic tile backsplash, gas cooktop with commercial hood, double ovens, Bosch dishwasher, French door refrigerator, walk-in pantry, and spacious breakfast room. A formal dining room with built-in buffet makes entertaining a breeze. The luxurious primary suite offers private access to the backyard, a custom walk-in closet, and a spa-inspired bath with dual vanities, oversized shower, soaking tub, private water closet, and linen storage. Bedrooms two and three share a Jack-and-Jill bath, while bedroom four makes an ideal home office. The finished lower level is designed for fun and relaxation with a spacious family room featuring a second gas fireplace, snack bar, beverage cooler, recreation area, two additional bedrooms, two full baths, home gym, craft room, abundant storage, and a storm shelter that could easily become a wine room or safe room. Outdoor living is exceptional with a covered outdoor kitchen (Gas Grill connected to propane line), Traeger pellet smoker & cooler drawer; pergola-covered dining areas, stamped concrete & porcelain tile patios, composite deck with hot tub, fire pit area, porch swing, raised herb beds, professional landscaping, mature trees and peaceful lake views & abundant wildlife. The impressive barnominium includes loft, storage, workshop, RV accessible door, half bath, and a beautifully finished apartment with full kitchen, living room, dining area, bedroom with walk-in closet, laundry, and covered deck overlooking lake-ideal for multi-generational living, guests, or rental income. Additional highlights include a side-entry oversized 3-car garage, owned solar system powering the home, barn, and apartment (paid in full at closing), new architectural shingled roof (2026), dual HVAC systems (2026), 500-foot well, reverse osmosis system, aerated septic, owned propane tank, security system, and more. Pre-listing home inspection completed, municipal inspections passed, and meticulously maintained inside and out. Located in the highly sought-after Freeburg School District, this extraordinary property is truly one of a kind!!
Property Features
Property Type: Residential - Single Family
Basement: Yes
Basement: Bathroom, Egress Window, Finished, Full, Sleeping Area, Storage Space, Sump Pump, Walk-Up Access
Cooling: Central Air
Garage: 3 car attached
Heating: Propane
Home Style: Ranch
Lot Size: 5.46 Acres
Roof Type: Architectural Shingle
Taxes: $13,792
Year Built: 2003
Amenities
Breakfast Bar
Breakfast Room
Built-in Features
Butler Pantry
Ceiling Fan(s)
Custom Cabinetry
Entrance Foyer
Granite Counters
High Ceilings
Open Floorplan
Recessed Lighting
Separate Dining
Storage
Walk-In Closet(s)
Walk-In Pantry
Workshop/Hobby Area
Feature Descriptions
Appliances: ENERGY STAR Qualified Appliances, Gas Cooktop, Dishwasher, Disposal, Dryer, Microwave, Double Oven, Range, Range Hood, Refrigerator, Free-Standing Refrigerator, Washer, Washer/Dryer Stacked, Water Heater, Bar Fridge
Days on Site: 1
Exterior: Brick
Fireplace: Family Room, Gas, Glass Doors, Living Room
HOA Fee: $500/ Annually
Lot: Adjoins Open Ground, Landscaped, Level, Waterfront
Lot Dimensions: 387X525X131X87X405X517
Parcel#: 13-10.0-400-020
Sewer: Aerobic Septic
SQFT. Above Grade: 3851
SQFT. Below Grade: 2600
Utilities: Electricity Connected, Propane Owned
Water: Well
Window: Double Pane Windows, ENERGY STAR Qualified Windows
Room Sizes
Great Room: 32x21
Kitchen: 16x15
Breakfast Room: 15x12
Dining Room: 12x12
Laundry: 9x7
Bathroom: 7x5
Primary Bedroom: 18x15
Primary Bathroom: 14x9
Bedroom: 13x13
Bedroom: 12x12
Bathroom: 8x6
Office: 12x11
Mud Room: 9x5
Other: 15x7
Family Room: 38x36
Bedroom: 22x20
Bedroom: 12x12
Bathroom: 11x6
Gym: 22x14
Bathroom: 10x9
Other: 11x6
Storage: 20x12
Local Schools
High School: Freeburg
Middle School: FREEBURG DIST 70
Elementary School: FREEBURG DIST 70
School District: Freeburg DIST 70
Listed By / Shown By
Listed By
Agency Name: HomePro Real Estate
Shown By
Agent Name: TEAM LaCroix Group
Agent Phone:
Agency Title: Strano & Associates

Estimate Your Payment
Estimated Payment
$ 3,918.04 per month $2,447.90 Principal & Interest $1,149.33 Property Tax $320.80 Homeowner's InsuranceChange Payment Information

Member Participants (and their affiliated licensees, if applicable) shall indicate on their websites that IDX information is provided exclusively for consumers’ personal non-commercial use, that it may not be used for any purpose other than to identify prospective properties consumers may be interested in purchasing, that the data is deemed reliable but is not guaranteed by MLS GRID, and that the use of the MLS GRID Data may be subject to an end user license agreement prescribed by the Member Participant’s applicable MLS if any and as amended from time to time. MLS GRID may, at its discretion, require use of other disclaimers as necessary to protect Member Participant, and/or their MLS from liability.
Based on information submitted to the MLS GRID. All data is obtained from various sources and may not have been verified by broker or MLS GRID. Supplied Open House Information is subject to change without notice. All information should be independently reviewed and verified for accuracy. Properties may or may not be listed by the office/agent presenting the information.
Privacy Policy / DMCA Notice / ADA Accessibility


This site is hosted, designed and copyright
© 1994 - 2026 by
Delta Media Group, Inc. -- Patent Pending --
520 Schlueter Germaine Road | MLS# 26042935
This single family home located at 520 Schlueter Germaine Road , Belleville, IL 62220 is currently listed for sale with an asking price of $1,099,900. This property was built in 2003 and has 6 bedrooms and 4 full and 1 partial baths with 6451 sq. ft. Schlueter Germaine Road is located in the Not in a Subdivision subdivision within the Freeburg DIST 70 school district. Search Not In A Subdivision real estate on lacroix-group.strano.com today.