
BEDS4
BATHS3 full 1 partial
SQUARE FEET2,463
MLS#26060317
STATUSActive
PROPERTY TYPEResidential - Single Family
SUBDIVISIONSummit Heights Ph Two
SCHOOLLindbergh Schools
Property Description
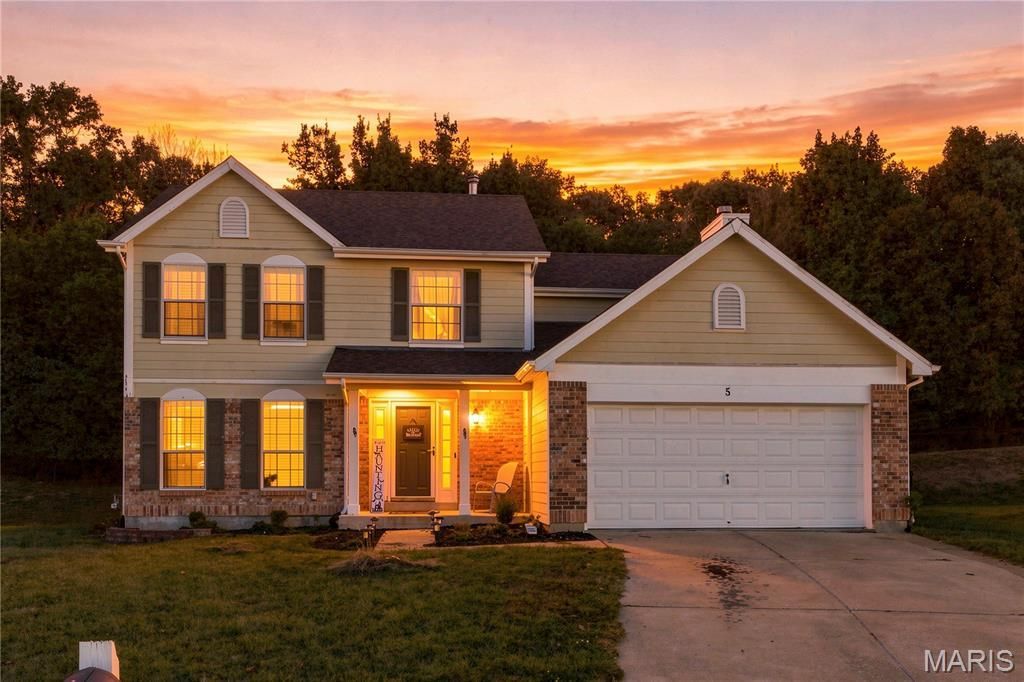
Welcome to 5 Autumn Peak Court where functional living space, and a highly desirable location come together to create the perfect place to call home. Nestled on a quiet cul-de-sac and surrounded by mature trees, this beautifully maintained residence, located in the highly desirable Lindbergh school district, offers the privacy, comfort, and versatility you have been searching for!From the moment you arrive, the inviting curb appeal, covered front porch, and attractive brick-and-siding exterior create a warm first impression. Step inside to discover a welcoming foyer with rich hardwood flooring that flows through much of the main level, setting the stage for the spacious and thoughtfully designed floor plan.The main level offers exceptional living and entertaining spaces, including a formal dining room perfect for hosting holiday celebrations, dinner parties, and family gatherings. Just beyond, the heart of the home features an open-concept kitchen and family room designed for modern living. The bright and spacious kitchen boasts abundant cabinetry, generous countertop space, stainless steel appliances, a breakfast bar, and a sunny dining area surrounded by windows overlooking the peaceful backyard setting.The adjoining family room is the perfect place to gather, featuring beautiful custom built-in shelving, a cozy fireplace, hardwood flooring, and expansive windows that flood the space with natural light while showcasing picturesque wooded views. Whether you're entertaining guests, watching the game, or enjoying a quiet evening at home, this space offers both comfort and style.Upstairs, retreat to the impressive primary suite, a true private sanctuary featuring vaulted ceilings, oversized dimensions, plush carpeting, and plenty of room for a sitting area or reading nook. The spacious ensuite bath and walk-in closet provide the functionality and comfort homeowners desire. Additional bedrooms offer flexibility for family members, guests, nursery space, home offices, exercise rooms, or creative studios.The finished lower level expands the home's living space even further and creates the ultimate recreation and entertainment area. Complete with luxury vinyl flooring and a fireplace, this versatile space is perfect for movie nights, game days, a playroom, home gym, media room, or hobbies. With multiple living areas throughout the home, everyone has room to spread out and enjoy their own space.Step outside and experience one of the home's most desirable features: the private backyard setting. Backing to mature trees with no immediate rear neighbors, the outdoor space provides a peaceful escape ideal for morning coffee, evening relaxation, outdoor dining, pets, gardening, or future outdoor entertaining possibilities.Located in one of Fenton's most sought-after areas, you'll enjoy convenient access to Gravois Bluffs shopping, restaurants, parks, recreation, major highways, and everyday conveniences while still enjoying the tranquility of a quiet neighbor
Property Features
Property Type: Residential - Single Family
Basement: Yes
Basement: 8 ft + Pour, Bathroom, Concrete, Finished, Full, Interior Entry, Storage Space
Cooling: Ceiling Fan(s), Central Air
Garage: 2 car attached
Heating: Forced Air, Natural Gas
Home Style: Traditional
Lot Size: 0.21 Acres
Roof Type: Architectural Shingle
Taxes: $5,091
Year Built: 1994
Feature Descriptions
Association Amenities: Association Management
Days on Site: 4
Exterior: Brick, Vinyl Siding
Fireplace: Gas
HOA Fee: $230/ Annually
Lot: Adjoins Common Ground, Adjoins Wooded Area, Back Yard, Few Trees, Front Yard, Garden, Landscaped, Level, Native Plants, Natural Foliage, Near Park, Near Public Transit
Parcel#: 29O-41-0598
Parking: Additional Parking, Attached, Covered, Direct Access, Driveway, Enclosed, Garage, Garage Door Opener, Garage Faces Front, Inside Entrance, Kitchen Level, Lighted, Off Street, On Site, On Street, Oversized, Paved, Private, Storage
Sewer: Public Sewer
SQFT. Above Grade: 1878
SQFT. Below Grade: 585
Utilities: Cable Connected, Electricity Connected, Natural Gas Connected, Phone Connected, Sewer Connected, Water Connected
Water: Public
Room Sizes
Living Room: 13x11
Dining Room: 11x9
Kitchen: 11x10
Breakfast Room: 13x8
Family Room: 17x15
Primary Bedroom: 19x14
Bedroom: 13x10
Bedroom: 13x11
Bedroom: 11x10
Recreation Room: 25x23
Bathroom: 5x5
Bathroom: 9x5
Primary Bathroom: 9x7
Other: 7x6
Bathroom: 5x5
Local Schools
High School: Lindbergh Sr. High
Middle School: Robert H. Sperreng Middle
Elementary School: Concord Elem. School
School District: Lindbergh Schools
Listed By / Shown By
Listed By
Agency Name: Coldwell Banker Realty - Gundaker
Shown By
Agent Name: TEAM The LaCroix Group
Agent Phone:
Agency Title: Strano & Associates

Estimate Your Payment
Estimated Payment
$ 1,557.00 per month $1,001.50 Principal & Interest $424.25 Property Tax $131.25 Homeowner's InsuranceChange Payment Information

Member Participants (and their affiliated licensees, if applicable) shall indicate on their websites that IDX information is provided exclusively for consumers’ personal non-commercial use, that it may not be used for any purpose other than to identify prospective properties consumers may be interested in purchasing, that the data is deemed reliable but is not guaranteed by MLS GRID, and that the use of the MLS GRID Data may be subject to an end user license agreement prescribed by the Member Participant’s applicable MLS if any and as amended from time to time. MLS GRID may, at its discretion, require use of other disclaimers as necessary to protect Member Participant, and/or their MLS from liability.
Based on information submitted to the MLS GRID. All data is obtained from various sources and may not have been verified by broker or MLS GRID. Supplied Open House Information is subject to change without notice. All information should be independently reviewed and verified for accuracy. Properties may or may not be listed by the office/agent presenting the information.
Privacy Policy / DMCA Notice / ADA Accessibility


This site is hosted, designed and copyright
© 1994 - 2026 by
Delta Media Group, Inc. -- Patent Pending --
5 Autumn Peak Court | MLS# 26060317
This single family home located at 5 Autumn Peak Court, Fenton, MO 63026 is currently listed for sale with an asking price of $450,000. This property was built in 1994 and has 4 bedrooms and 3 full and 1 partial baths with 2463 sq. ft. Autumn Peak Court is located in the Summit Heights Ph Two subdivision within the Lindbergh Schools school district. Search Summit Heights Ph Two real estate on lacroix-group.strano.com today.