
BEDS2
BATHS2 full 1 partial
SQUARE FEET2,316
MLS#26059290
STATUSActive
PROPERTY TYPEResidential - Condominium
SUBDIVISIONWoodfield
SCHOOLParkway C-2
Property Description
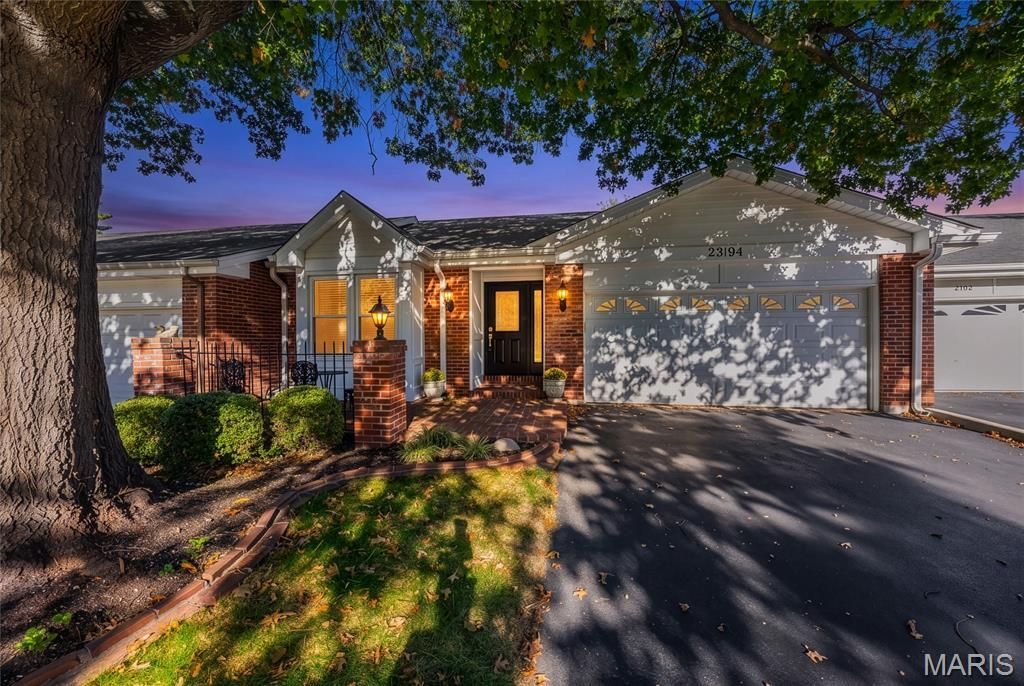
Open Fri, 10/9, 3-5pm. Your search for condo living that keeps a backyard is over. This brick ranch villa on Baxton Way is made for downsizers who still want room for the holidays and a patch of ground all their own.The expansive living room is built around a wood-burning masonry fireplace and opens onto the deck. The kitchen is well kept and ready for everyday cooking, and it flows into a breakfast area. The primary bedroom is large, with coffered ceilings, and its bath was redone a few years ago with upscale finishes and handsome cabinetry. A main-floor laundry room and a guest half bath mean no stairs are needed from morning coffee to lights out.The lower level is nicely finished, with a second bedroom, a full bath and a second masonry fireplace, and it walks out to the yard. There's still plenty of storage space left over. Out back, a fully fenced yard is ready for a vegetable garden or whatever landscaping you have in mind, which shows you can have condo living and private outdoor space at the same time. A two-car attached garage completes the package.Woodfield is a small community of about 65 homes with a clubhouse, a fenced in-ground pool and a tennis court. The association handles the grounds and the snow. Parkway West High is just up the street, and groceries and dining at Clayton and Clarkson are a few minutes away. You're close to Hwy 141 and I-64, St. Luke's Hospital, Chesterfield Valley shopping and West County Center. Clayton, downtown St. Louis and Lambert Airport are an easy drive.
Property Features
Property Type: Residential - Condominium
Basement: Yes
Basement: Full, Walk-Out Access
Cooling: Ceiling Fan(s), Central Air, Electric
Garage: 2 car attached
Heating: Forced Air, Natural Gas
Home Style: Colonial, Other
Lot Size: 0.10 Acres
Roof Type: Architectural Shingle
Taxes: $4,054
Year Built: 1977
Amenities
Center Hall Floorplan
Chandelier
Coffered Ceiling(s)
High Ceilings
High Speed Internet
Other
Shower
Feature Descriptions
Appliances: Dishwasher, Disposal, Electric Oven, Range
Association Amenities: Common Ground, Lake, Outside Management, Pool, Recreation Facilities, Tennis Court(s)
Days on Site: 8
Exterior: Brick
Fireplace: Other, Wood Burning
HOA Fee: $406/ Monthly
Lot: Level
Lot Dimensions: 0.10 acres
Parcel#: 21R-43-1301
Parking: Attached, Garage
Sewer: Public Sewer
SQFT. Above Grade: 1450
SQFT. Below Grade: 1000
Water: Public
Room Sizes
Living Room: 18x14
Dining Room: 11x14
Kitchen: 13x10
Breakfast Room: 10x11
Primary Bedroom: 13x20
Laundry: 6x3
Family Room: 27x20
Bedroom: 13x20
Local Schools
High School: Parkway West High
Middle School: West Middle
Elementary School: Claymont Elem.
School District: Parkway C-2
Listed By / Shown By
Listed By
Agency Name: EXP Realty, LLC
Shown By
Agent Name: TEAM The LaCroix Group
Agent Phone:
Agency Title: Strano & Associates

Estimate Your Payment
Estimated Payment
$ 1,168.49 per month $734.41 Principal & Interest $337.83 Property Tax $96.25 Homeowner's InsuranceChange Payment Information

Member Participants (and their affiliated licensees, if applicable) shall indicate on their websites that IDX information is provided exclusively for consumers’ personal non-commercial use, that it may not be used for any purpose other than to identify prospective properties consumers may be interested in purchasing, that the data is deemed reliable but is not guaranteed by MLS GRID, and that the use of the MLS GRID Data may be subject to an end user license agreement prescribed by the Member Participant’s applicable MLS if any and as amended from time to time. MLS GRID may, at its discretion, require use of other disclaimers as necessary to protect Member Participant, and/or their MLS from liability.
Based on information submitted to the MLS GRID. All data is obtained from various sources and may not have been verified by broker or MLS GRID. Supplied Open House Information is subject to change without notice. All information should be independently reviewed and verified for accuracy. Properties may or may not be listed by the office/agent presenting the information.
Privacy Policy / DMCA Notice / ADA Accessibility


This site is hosted, designed and copyright
© 1994 - 2026 by
Delta Media Group, Inc. -- Patent Pending --
2394 Baxton Way | MLS# 26059290
This condo located at 2394 Baxton Way, Chesterfield, MO 63017 is currently listed for sale with an asking price of $329,989. This property was built in 1977 and has 2 bedrooms and 2 full and 1 partial baths with 2316 sq. ft. Baxton Way is located in the Woodfield subdivision within the Parkway C-2 school district. Search Woodfield real estate on lacroix-group.strano.com today.