
BEDS4
BATHS3 full
SQUARE FEET3,326
MLS#26061027
STATUSActive Under Contract
PROPERTY TYPEResidential - Single Family
SUBDIVISIONWesthaven Gardens
SCHOOLBelleville DIST 118
Property Description
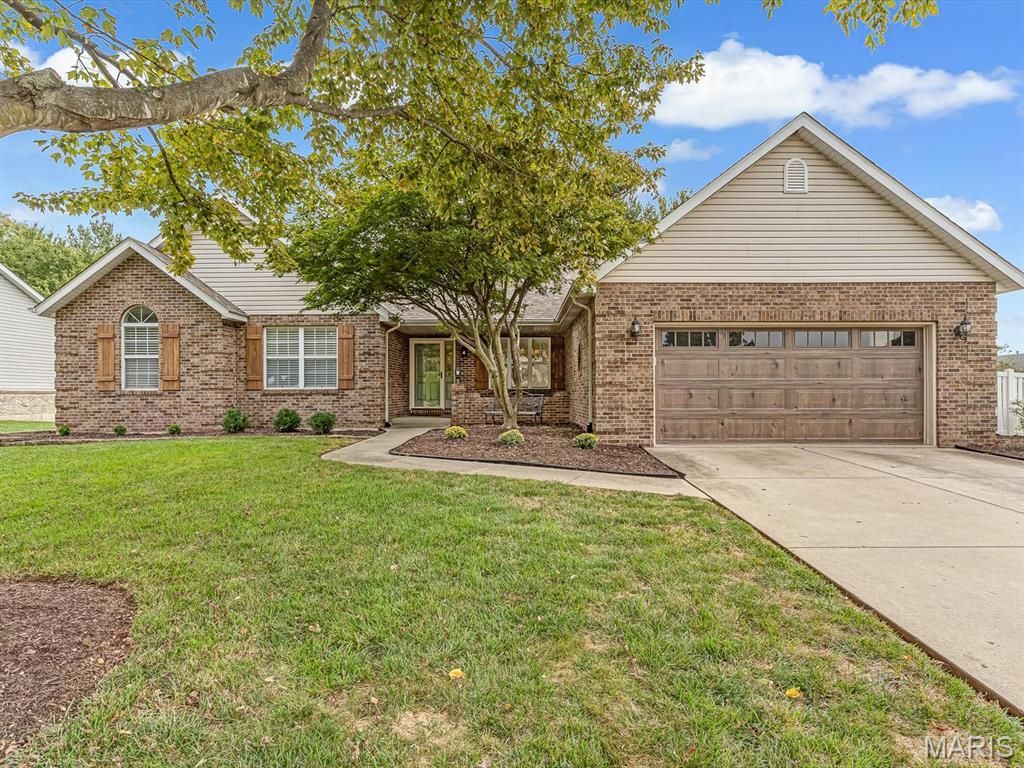
A Real Gem! This exceptionally spacious 4-bedroom, 3-bath ranch home has been beautifully updated and is loaded with premium extras. Perfectly situated on a corner lot near schools, local highways, plus it's just 17 minutes to Scott Air Force Base.From the moment you arrive, the curb appeal impresses with manicured landscaping, a handsome updated garage door, a brick-and-vinyl exterior, and a new roof installed in 2024.Main Level Highlights: Welcoming Foyer, Step inside to gorgeous 12mm laminate flooring framed by elevated 51/2 baseboard trim flowing throughout the main living areas.Formal Dining Room Features a double tray ceiling, classic wainscoting, and elegant cased doorways.Dedicated Office / 5th Bedroom Option: Set off the entry with a striking coffered ceiling and dual cased doorways-ideal for remote work or could be convertible to an extra bedroom.Inviting Living Room Showcases a vaulted ceiling and a masonry gas fireplace with a raised hearth, flanked by light-filled split palladium windows.Chef's Kitchen & Breakfast Nook Designed for style and function with rich quartz countertops, a custom backsplash, composite sink, stainless steel appliances, pantry, and ample cabinetry. The space is accented by a charming shiplap ceiling with disc lighting, plantation shutters, and direct access to the deck.Primary Suite is A private retreat featuring a vaulted ceiling, half-moon window, dual walk-in closets, and a spa-like ensuite complete with a double-bowl vanity, jetted tub, and separate walk-in shower.Convenience & Comfort, Main-floor laundry room equipped with a utility sink and broom closet, plus an attached heated and finished garage with a convenient service door.Finished Lower Level:Entertainment-Ready Family Room Boasts a shiplap ceiling, LVP flooring, a stylish wood-trimmed accent wall at the game area, and atrium doors opening straight to the covered patio.Additional Living Spaces Includes a generous 4th bedroom, full bath, and a dedicated exercise room.Storage & Potential, Generous unfinished space offers abundant storage or room to expand even further.Backyard Oasis:Unwind or entertain outdoors on the deck with updated railings or beneath the large, covered patio fitted with outdoor ceiling fans.Fully enclosed with a low-maintenance vinyl fence.Listing broker has attempted to offer accurate data & info is deemed reliable but not guaranteed. Square footage may not be accurate. Buyers & agents are responsible for verifying accuracy. Schedule your showing today! Offers due Monday,10/5/26 6pm.
Property Features
Property Type: Residential - Single Family
Basement: Yes
Basement: Bathroom, Partially Finished, Full, Sleeping Area, Storage Space, Sump Pump, Walk-Out Access
Cooling: Central Air
Garage: 2 car attached
Heating: Forced Air, Natural Gas
Home Style: Ranch
Lot Size: 0.27 Acres
Roof Type: Architectural Shingle
Taxes: $8,308
Year Built: 1996
Amenities
Breakfast Room
Ceiling Fan(s)
Custom Cabinetry
Entrance Foyer
Solid Surface Countertop(s)
Special Millwork
Storage
Tray Ceiling(s)
Vaulted Ceiling(s)
Walk-In Closet(s)
Feature Descriptions
Appliances: Dishwasher, Disposal, Microwave, Range, Refrigerator
Days on Site: 7
Exterior: Brick Veneer, Vinyl Siding
Fireplace: Gas, Living Room, Masonry
Lot: Back Yard, Corner Lot, Front Yard, Landscaped
Lot Dimensions: 0.27acre
Parcel#: 08-34.0-109-003
Parking: Concrete, Driveway, Garage, Garage Door Opener
Sewer: Public Sewer
SQFT. Above Grade: 2164
SQFT. Below Grade: 1162
Utilities: Cable Available, Electricity Connected, Natural Gas Connected, Sewer Connected, Water Connected
Water: Public
Room Sizes
Living Room: 17.6x17.7
Dining Room: 11x11
Kitchen: 15.1x11.6
Breakfast Room: 13.6x11.7
Laundry: 8.3x7.6
Office: 10.11x15.4
Primary Bedroom: 17x13
Primary Bathroom: 9.3x9.7
Bathroom 2: 4.1x8.2
Bedroom 2: 12.7x11.7
Bedroom 3: 15x10.1
Bedroom 4: 16.11x13.4
Family Room: 28.11x17.4
Bathroom 3: 9x5
Exercise Room: 13.6x15.4
Storage: 22x23
Storage: 37x11.5
Local Schools
High School: Belleville High School-East
Middle School: BELLEVILLE DIST 118
Elementary School: BELLEVILLE DIST 118
School District: Belleville DIST 118
Listed By / Shown By
Listed By
Agency Name: Century 21 Advantage
Shown By
Agent Name: TEAM The LaCroix Group
Agent Phone:
Agency Title: Strano & Associates

Estimate Your Payment
Estimated Payment
$ 1,636.30 per month $834.59 Principal & Interest $692.33 Property Tax $109.38 Homeowner's InsuranceChange Payment Information

Member Participants (and their affiliated licensees, if applicable) shall indicate on their websites that IDX information is provided exclusively for consumers’ personal non-commercial use, that it may not be used for any purpose other than to identify prospective properties consumers may be interested in purchasing, that the data is deemed reliable but is not guaranteed by MLS GRID, and that the use of the MLS GRID Data may be subject to an end user license agreement prescribed by the Member Participant’s applicable MLS if any and as amended from time to time. MLS GRID may, at its discretion, require use of other disclaimers as necessary to protect Member Participant, and/or their MLS from liability.
Based on information submitted to the MLS GRID. All data is obtained from various sources and may not have been verified by broker or MLS GRID. Supplied Open House Information is subject to change without notice. All information should be independently reviewed and verified for accuracy. Properties may or may not be listed by the office/agent presenting the information.
Privacy Policy / DMCA Notice / ADA Accessibility


This site is hosted, designed and copyright
© 1994 - 2026 by
Delta Media Group, Inc. -- Patent Pending --
1608 Easthaven Drive | MLS# 26061027
This single family home located at 1608 Easthaven Drive, Belleville, IL 62220 is currently listed for sale with an asking price of $375,000. This property was built in 1996 and has 4 bedrooms and 3 full baths with 3326 sq. ft. Easthaven Drive is located in the Westhaven Gardens subdivision within the Belleville DIST 118 school district. Search Westhaven Gardens real estate on lacroix-group.strano.com today.