
BEDS3
BATHS2 full
SQUARE FEET1,513
MLS#26065694
STATUSActive
PROPERTY TYPEResidential - Single Family
SUBDIVISIONParkwood Estate
SCHOOLCentral R-III
Property Description
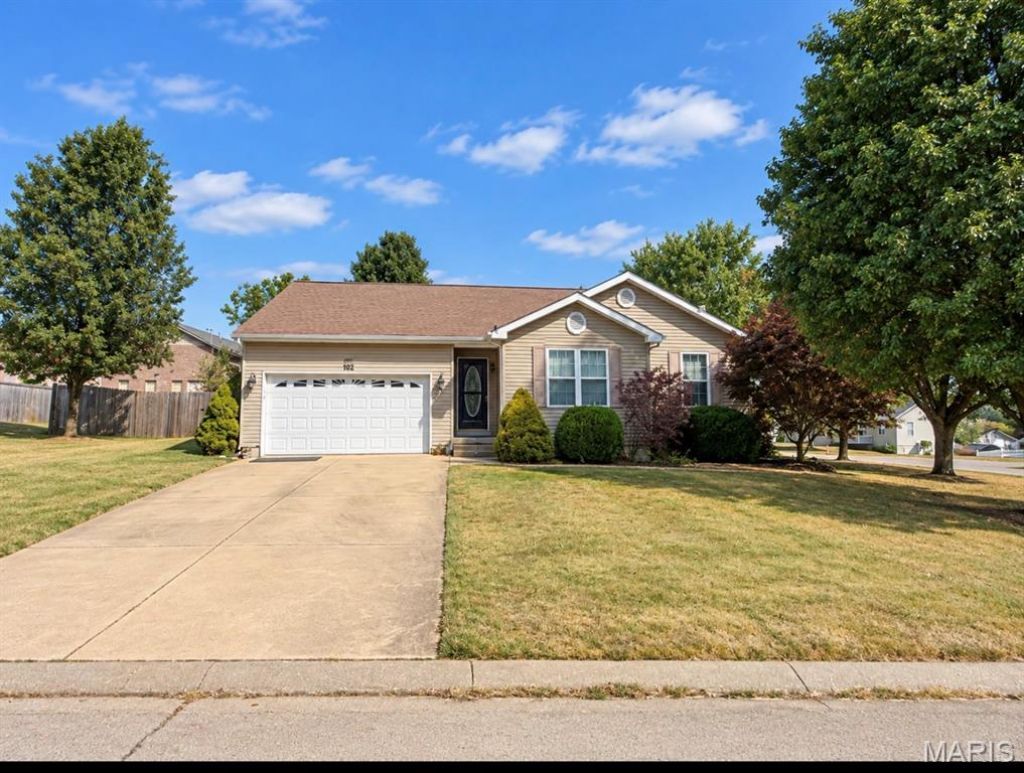
Welcome home to this beautiful, move-in-ready, 3-bedroom, 2-full-bathroom, single-story ranch offering over 1,500 square feet of comfortable living space! Situated on a desirable corner lot, this all-electric home offers a fantastic combination of modern features, spacious living areas, and everyday convenience. Whether you're a first-time homebuyer, looking to downsize, or simply searching for a place to call home, this property has so much to offer! Step inside and immediately appreciate the inviting open-concept floor plan, highlighted by beautiful vaulted ceilings that create an airy, spacious atmosphere. The generously sized living room flows seamlessly into the dining and kitchen areas, making this layout perfect for everyday living and entertaining family and friends. The spacious kitchen features beautiful granite countertops, plenty of cabinetry for storage, and a full suite of modern kitchen appliances that are included with the home! All three bedrooms are generously sized, offering plenty of room for comfortable living and additional furniture. The spacious primary bedroom features its own private en-suite bathroom, providing comfort and convenience. With two full bathrooms, including a walk-in shower, this home offers a practical layout designed to accommodate a variety of lifestyles. A spacious laundry room provides additional convenience and room for your everyday household needs. Outside, you'll find even more to love! The nicely sized, fenced-in backyard offers plenty of space for outdoor activities, pets, entertaining, or simply enjoying the outdoors. Step onto the rear deck, the perfect setting for summer barbecues, weekend gatherings, or relaxing after a long day. An additional storage shed provides bonus storage space for lawn equipment, tools, seasonal decorations, and more! The property also features a spacious two-car attached garage, offering convenient parking and additional storage opportunities. Plus, the extra parking space in the front provides plenty of room for additional vehicles or visiting guests. The corner lot adds to the property's appeal while providing an attractive setting for this wonderful home. With over 1,500 square feet of living space, an open-concept design, vaulted ceilings, granite kitchen countertops, modern appliances, three spacious bedrooms, two full bathrooms, an attached two-car garage, and a fenced backyard, this home checks so many boxes! Perfect for first-time homebuyers or anyone looking for the convenience of single-level living, this property offers the space, features, and functionality you've been searching for! Don't miss your opportunity to make this wonderful house your next home. Schedule your private showing today!
Property Features
Property Type: Residential - Single Family
Cooling: Central Air
Garage: 2 car attached
Heating: Electric, Forced Air
Home Style: Ranch
Lot Size: 0.44 Acres
Roof Type: Architectural Shingle
Taxes: $1,415
Year Built: 2004
Amenities
High Speed Internet
Open Floorplan
Separate Dining
Vaulted Ceiling(s)
Walk-In Closet(s)
Feature Descriptions
Appliances: Dishwasher, Microwave, Oven, Refrigerator
Exterior: Vinyl Siding
Lot: Back Yard, Few Trees, Front Yard, Level
Parcel#: 09-30-05-12-002-0001.42
Parking: Attached, Driveway, Garage
Sewer: Public Sewer
SQFT. Above Grade: 1513
Utilities: Electricity Connected
Water: Public
Window: Double Pane Windows
Local Schools
High School: Central High
Middle School: Central Middle
Elementary School: Central Elem.
School District: Central R-III
Listed By / Shown By
Listed By
Agency Name: True Vision Realty, LLC
Shown By
Agent Name: TEAM The LaCroix Group
Agent Phone:
Agency Title: Strano & Associates

Estimate Your Payment
Estimated Payment
$ 822.49 per month $622.94 Principal & Interest $117.92 Property Tax $81.64 Homeowner's InsuranceChange Payment Information

Member Participants (and their affiliated licensees, if applicable) shall indicate on their websites that IDX information is provided exclusively for consumers’ personal non-commercial use, that it may not be used for any purpose other than to identify prospective properties consumers may be interested in purchasing, that the data is deemed reliable but is not guaranteed by MLS GRID, and that the use of the MLS GRID Data may be subject to an end user license agreement prescribed by the Member Participant’s applicable MLS if any and as amended from time to time. MLS GRID may, at its discretion, require use of other disclaimers as necessary to protect Member Participant, and/or their MLS from liability.
Based on information submitted to the MLS GRID. All data is obtained from various sources and may not have been verified by broker or MLS GRID. Supplied Open House Information is subject to change without notice. All information should be independently reviewed and verified for accuracy. Properties may or may not be listed by the office/agent presenting the information.
Privacy Policy / DMCA Notice / ADA Accessibility


This site is hosted, designed and copyright
© 1994 - 2026 by
Delta Media Group, Inc. -- Patent Pending --
102 Ray Lee Drive | MLS# 26065694
This single family home located at 102 Ray Lee Drive , Park Hills, MO 63601 is currently listed for sale with an asking price of $279,900. This property was built in 2004 and has 3 bedrooms and 2 full baths with 1513 sq. ft. Ray Lee Drive is located in the Parkwood Estate subdivision within the Central R-III school district. Search Parkwood Estate real estate on lacroix-group.strano.com today.