
BEDS3
BATHS2 full
SQUARE FEET1,086
MLS#26063075
STATUSActive
PROPERTY TYPEResidential - Single Family
SUBDIVISIONMelody Lake
SCHOOLUnion R-XI
Property Description
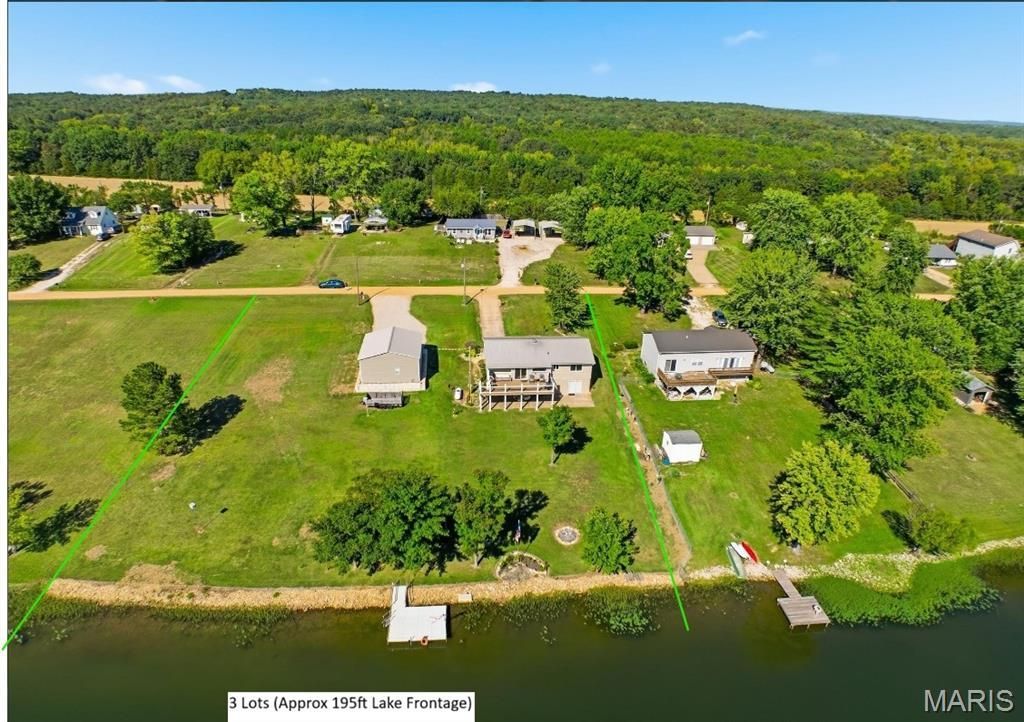
DON'T MISS YOUR OPPORTUNITY to LIVE YOUR BEST LIFE in this immaculate and well maintained home on beautiful Melody Lake! Imagine sitting on your composite deck relaxing and watching the fish jump and the eagles fly over; or go down to the newly installed aluminum dock and get in your boat or kayak and go out for a day of fun! This home offers you worry free living with maintenance free exterior and the interior has been freshly painted, new wood interior doors throughout, the beautiful vinyl flooring is consistent throughout the home. Quartz countertops shine line the sun and all the new Quaker and Anderson double paned windows providing you with energy efficient heating and cooling. The basement has a kitchenette and plenty of room to make it your own with possible additonal bedrooms or family room. You'll also enjoy having and extra long attached garage and for extra storage a new 20x30 garage for your camper or other outside toys or automobiles. Come check it out today and enjoy the beautiful fall colors!
Property Features
Property Type: Residential - Single Family
Basement: Yes
Basement: 8 ft + Pour
Cooling: Central Air
Garage: 3 car attached
Heating: Forced Air, Propane
Home Style: Ranch
Lot Size: 0.91 Acres
Roof Type: Architectural Shingle
Year Built: 1980
Amenities
Ceiling Fan(s)
Center Hall Floorplan
Eat-in Kitchen
Granite Counters
Open Floorplan
Other
Pantry
Smart Thermostat
Feature Descriptions
Appliances: Electric Cooktop, Dishwasher, Microwave, Oven, Refrigerator
Association Amenities: Clubhouse, Lake, Pool
Days on Site: 2
Exterior: Aluminum Siding, Brick
HOA Fee: $750/ Annually
Lot: Landscaped, Some Trees, Views, Waterfront
Parcel#: 24-8-280-1-001-230000
Sewer: Public Sewer
SQFT. Above Grade: 1086
Utilities: Electricity Connected, Propane Leased
Water: Community
Window: Double Pane Windows
Room Sizes
Bedroom: 13x13
Local Schools
High School: Union High
Middle School: Union Middle
Elementary School: Beaufort Elem.
School District: Union R-XI
Listed By / Shown By
Listed By
Agency Name: Nettwork Global
Shown By
Agent Name: TEAM The LaCroix Group
Agent Phone:
Agency Title: Strano & Associates

Estimate Your Payment
Estimated Payment
$ 868.45 per month $767.82 Principal & Interest $0.00 Property Tax (data not provided by mls) $100.63 Homeowner's InsuranceChange Payment Information

Member Participants (and their affiliated licensees, if applicable) shall indicate on their websites that IDX information is provided exclusively for consumers’ personal non-commercial use, that it may not be used for any purpose other than to identify prospective properties consumers may be interested in purchasing, that the data is deemed reliable but is not guaranteed by MLS GRID, and that the use of the MLS GRID Data may be subject to an end user license agreement prescribed by the Member Participant’s applicable MLS if any and as amended from time to time. MLS GRID may, at its discretion, require use of other disclaimers as necessary to protect Member Participant, and/or their MLS from liability.
Based on information submitted to the MLS GRID. All data is obtained from various sources and may not have been verified by broker or MLS GRID. Supplied Open House Information is subject to change without notice. All information should be independently reviewed and verified for accuracy. Properties may or may not be listed by the office/agent presenting the information.
Privacy Policy / DMCA Notice / ADA Accessibility


This site is hosted, designed and copyright
© 1994 - 2026 by
Delta Media Group, Inc. -- Patent Pending --
100 N Lake Drive | MLS# 26063075
This single family home located at 100 N Lake Drive, Leslie, MO 63056 is currently listed for sale with an asking price of $345,000. This property was built in 1980 and has 3 bedrooms and 2 full baths with 1086 sq. ft. N Lake Drive is located in the Melody Lake subdivision within the Union R-XI school district. Search Melody Lake real estate on lacroix-group.strano.com today.